Property Description
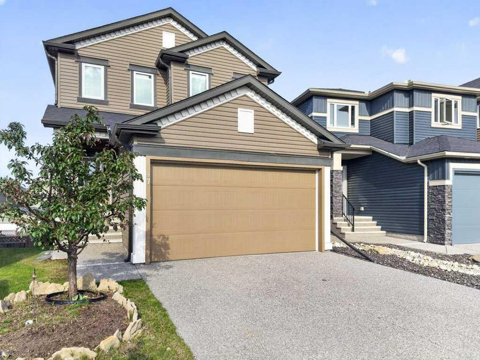
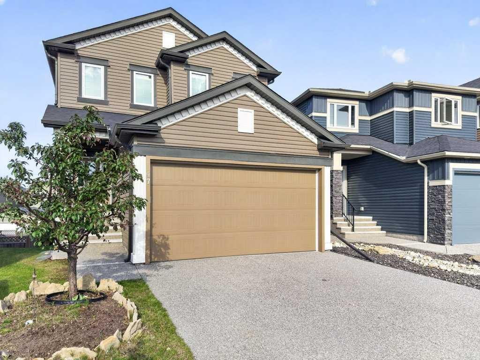
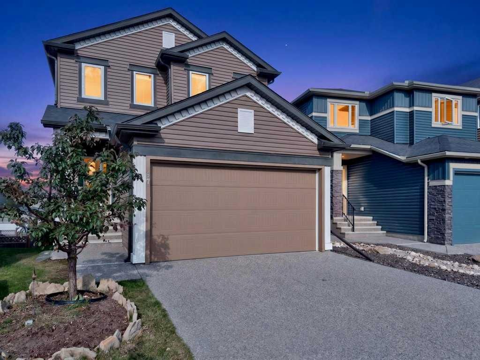
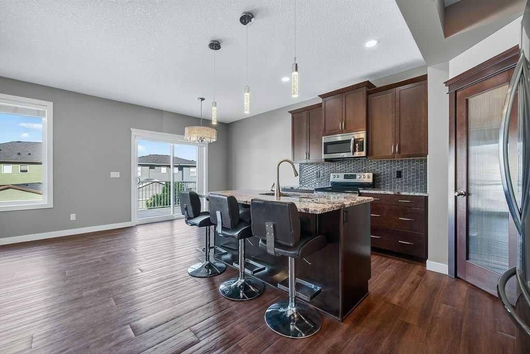
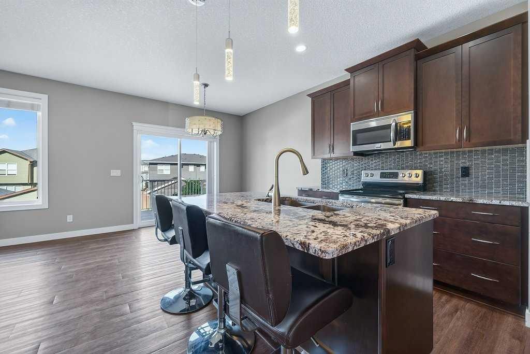
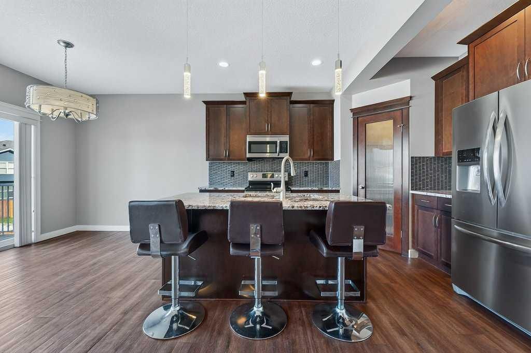
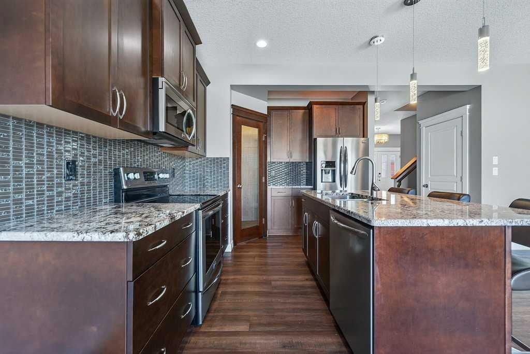
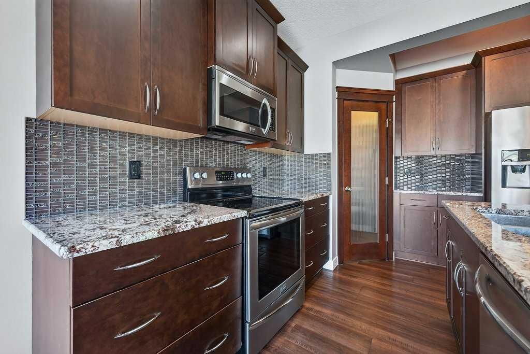
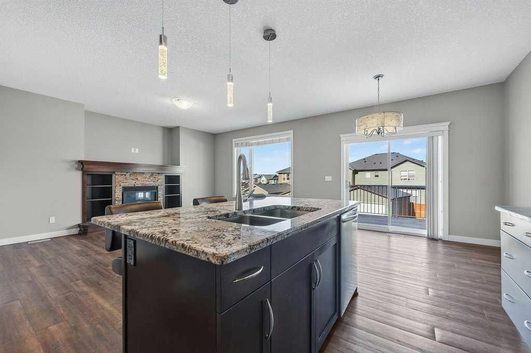
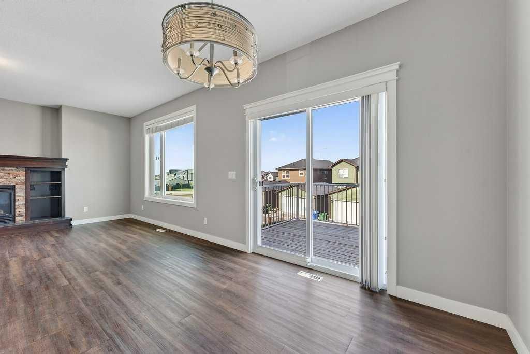
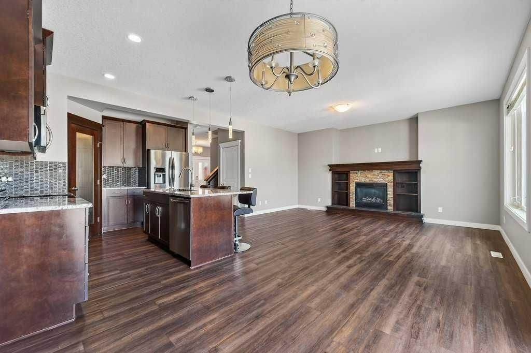
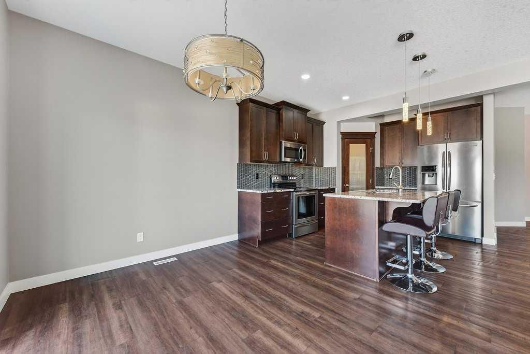
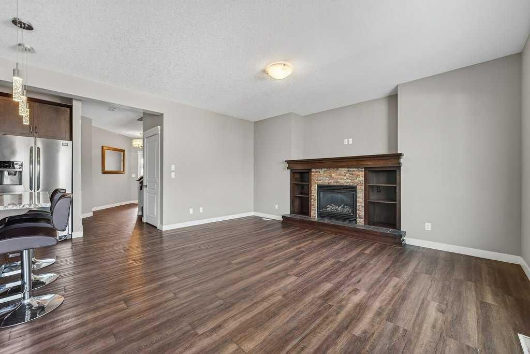
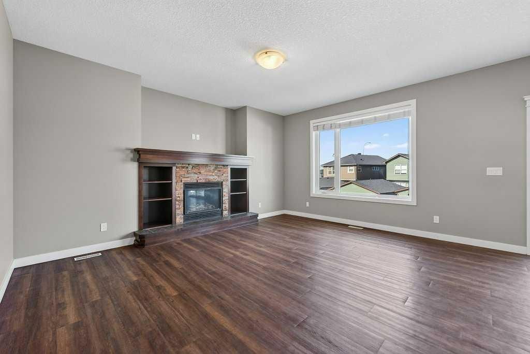
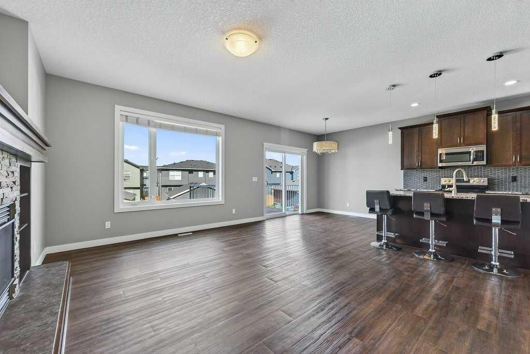
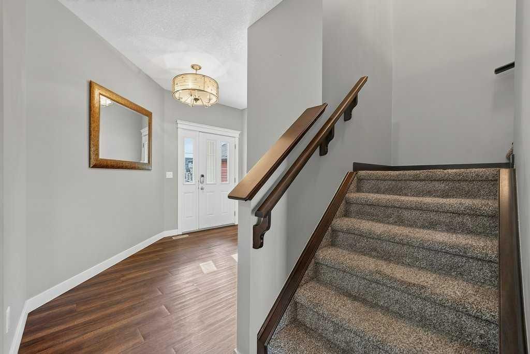
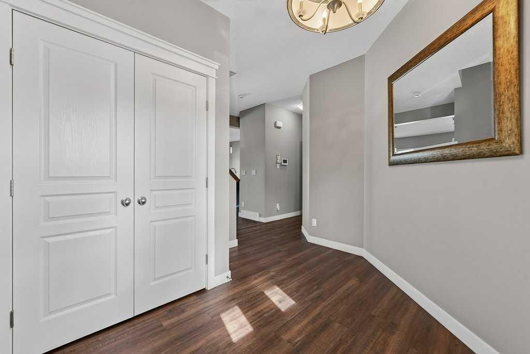
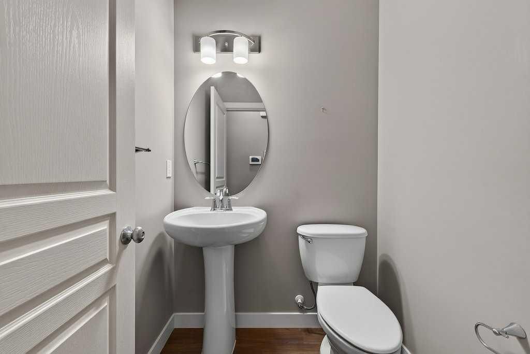
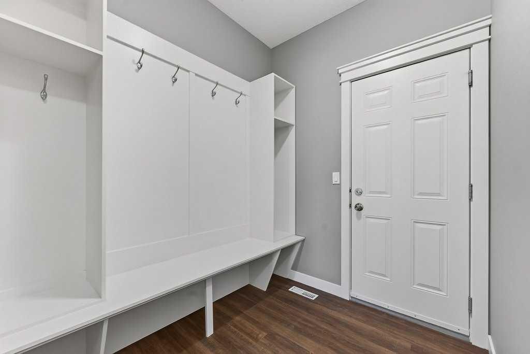
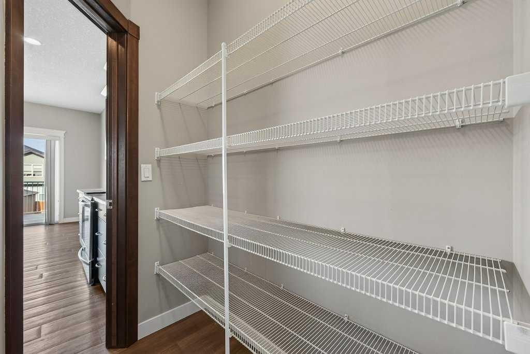
Are you looking for a home with FANTASTIC GUEST ACCOMMODATIONS? How about this 2015-built NW Calgary 2-storey, with a front attached DOUBLE GARAGE plus a FULL DRIVEWAY (exposed aggregate), plus LANE ACCESS for extra backyard PARKING (even gated for RV access)! The yard is large and PIE-SHAPED! Better still, this home has a WALKOUT BASEMENT with EXTRA-WIDE ENTRY DOOR for completely separate access to the lower-level guest suite (very friendly to mobility limitations). Come see 47 Evanscrest Way NW. With almost 1800 SQ.FT. upstairs, plus the finished lower level, this home offers over 2400 SQ.FT. of TOTAL DEVELOPMENT. Step in the front door and you will immediately appreciate the spacious entryway, plus the extensive use of upgraded vinyl plank flooring! Enter from the garage to a mudroom with BUILT-IN BENCH, HOOKS AND STORAGE cubbies. You won't even need to set down your groceries. Just take them straight into the handy WALKTHROUGH PANTRY! The main level is nice and open, with nine-foot ceilings, and knockdown texture. Half bath is conveniently tucked away. The large living room has a COZY GAS FIREPLACE with a raised hearth, and STONE DETAILING surrounded by stylish built-ins which are stained to match the kitchen cabinets. Check out this kitchen with its LARGE CENTRAL ISLAND, STONE countertops and STAINLESS-STEEL appliances. Even the pantry door and trim are stained to match the cabinetry. Lots of space to STRETCH OUT THE KITCHEN TABLE when entertaining family or friends. Or simply sit together on the upper deck (with aluminum railing) for a nice summer BBQ! At the end of the day, head upstairs to watch a movie together in the central top-floor family room. Upstairs you will also discover three spacious bedrooms, including a large walk-in closet, two full bathrooms and top-floor laundry as well! There's plenty of natural light in this home. Upstairs alone there are two windows in the staircase, three in the family room, two at each front bedroom, and even a window in the walk-in closet. Unwind with an evening bath in your PRIVATE ENSUITE BATHROOM. The lower level features another bedroom, a full bathroom, laundry hookups, plus a kitchenette, eating area & sunny TV or games room. You will love the access to the backyard. The YARD IS HUGE, with a storage shed for all your garden tools! Sit outside in the summer sun on your STAMPED CONCRETE PATIO with curved outlines and plenty of space for all your patio furniture! Lovely gardens. The BACK FENCE LINE IS OVER 55' LONG allowing for DOUBLE GATES off the back lane for RV access, and still plenty of play-space in the yard. Included with the home are two fridges, two stoves, two dishwashers, two microwaves and one washer/dryer set. This home is very well maintained and nicely upgraded. The portable island downstairs is excluded but negotiable. For long-term rentals to non-family members, this is an Illegal suite.
House located at 47 Evanscrest Way NW Calgary, Alberta T3P 0P2. It has 4 beds, 3 bathrooms, and is 1770 square feet. The property was built in 2026. It's is in the Calgary neighborhood. Beltline, Fairview, and McKenzie Towne are nearby neighbourhoods.
Show More keyboard_arrow_down
Agent Contact: Brian Selders Phone: +14035853416
Listing Courtesy of: RE/MAX COMPLETE REALTY
Source: calgarymls , MLS#: A2324914


 Charlie LeGrow Real Estate


 Bed
Bed Bath
Bath

 Photos

 Video
Video

 360 Tour

 Map
Map