Where East Meets West
+14036062730
realtor phone number +1 (403) 606-2730
agent realty Charlie LeGrow Real Estate

realty logo
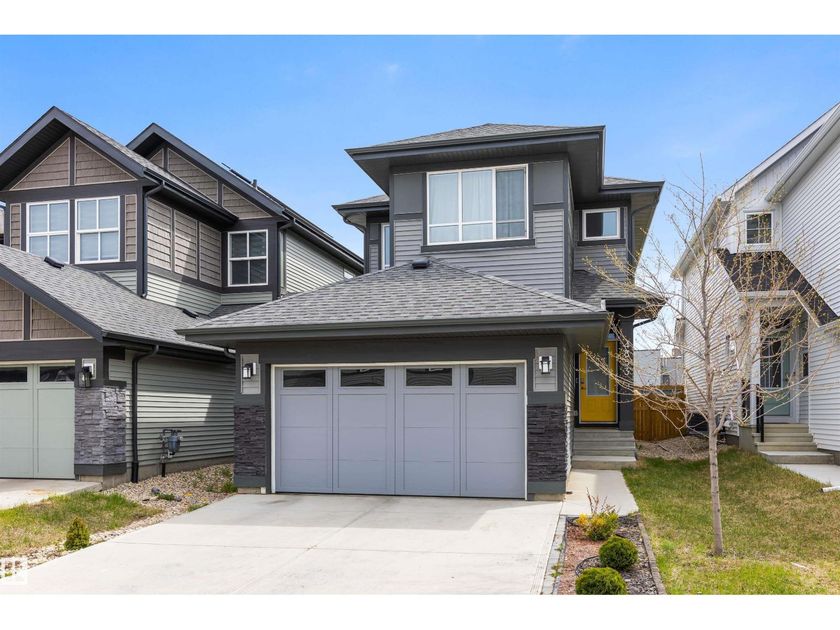
4853 KINNEY RD SW Edmonton, Alberta T6W5G3, Edmonton , T6W5G3
Listing ID: E4487680 Price Reduced
Share
$660,000
Price
5
Bed
4
Bath
1,944
Sq. Ft.
Built: 2022
Data last updated: July 10, 2026 at 01:17pm
Quick Access
Photos
Video
360 Tour
Map

Property Description

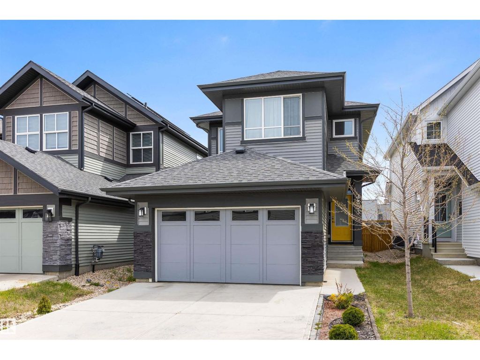
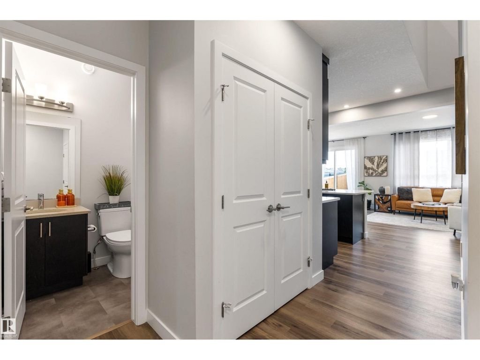
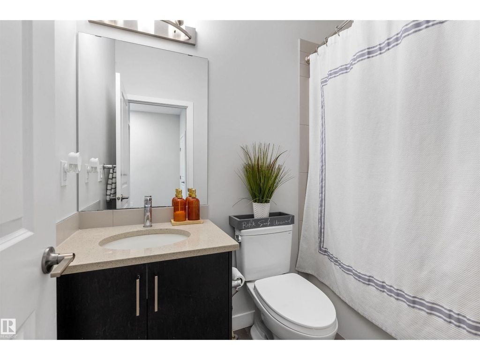
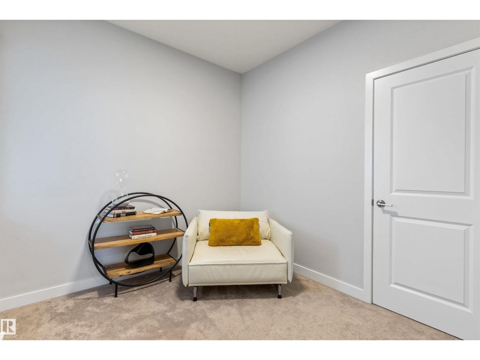
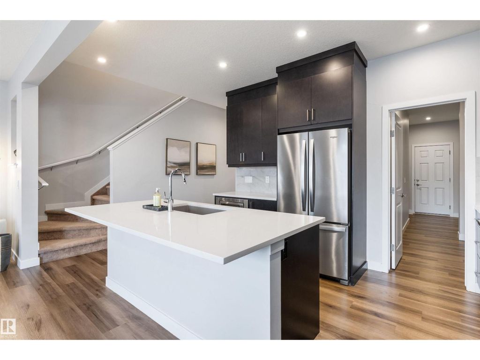
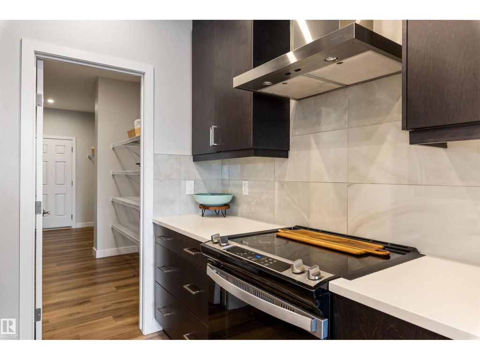
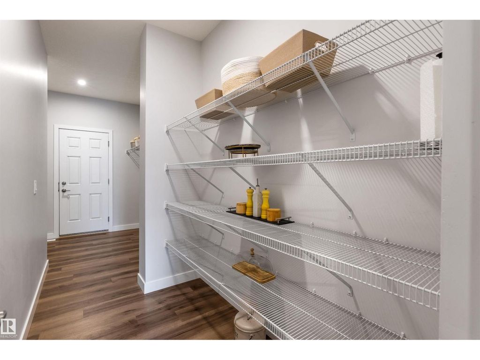
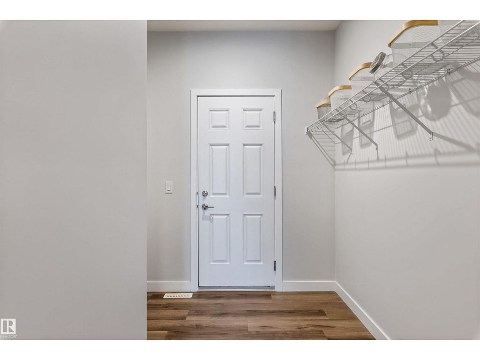
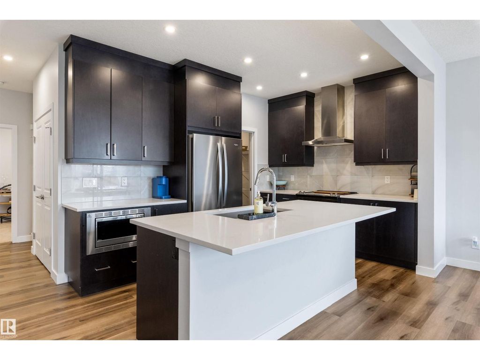
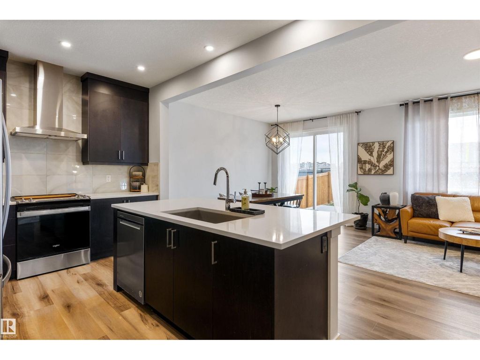
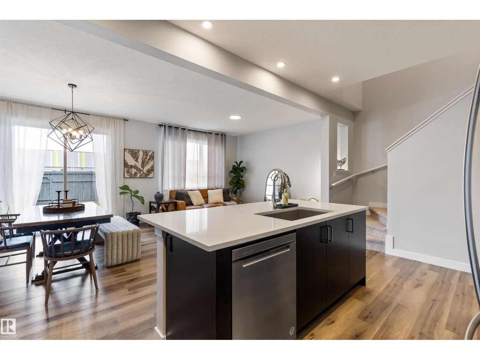
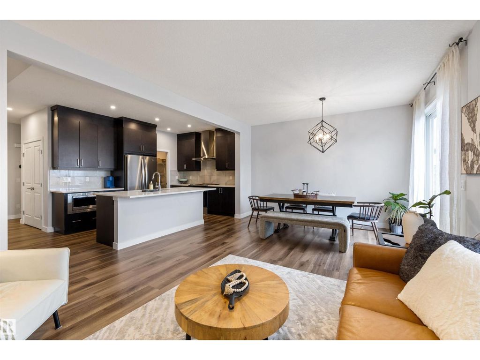
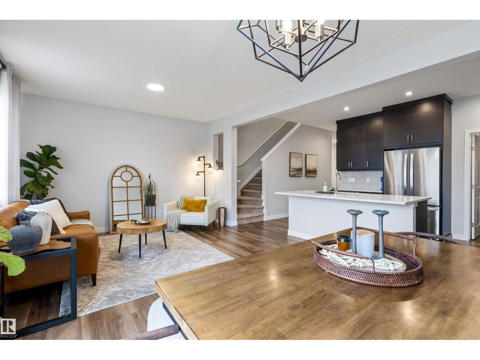
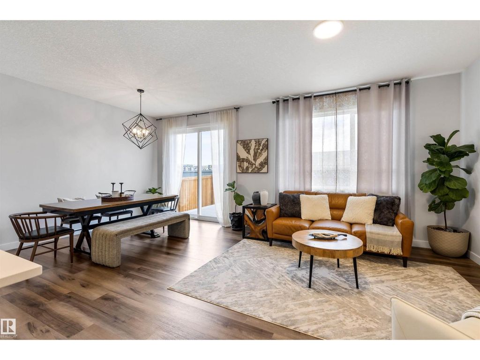
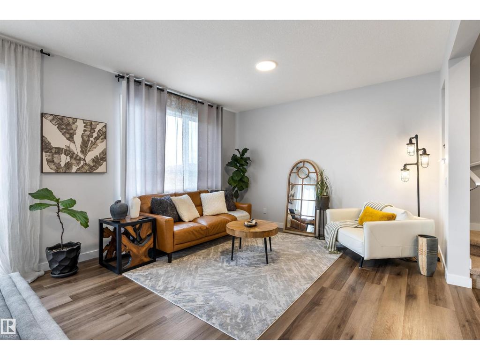
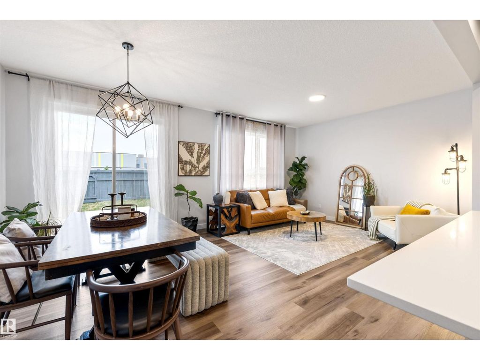
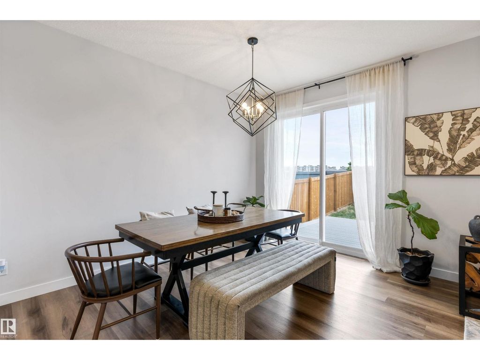
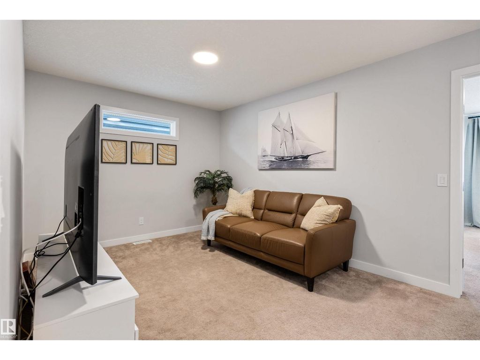
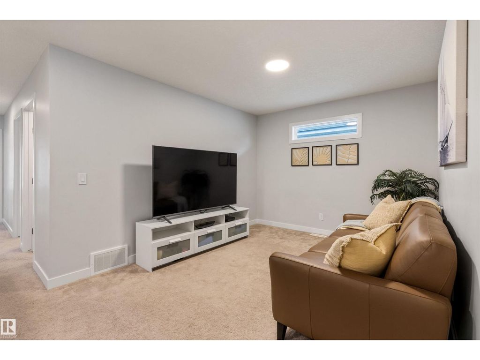
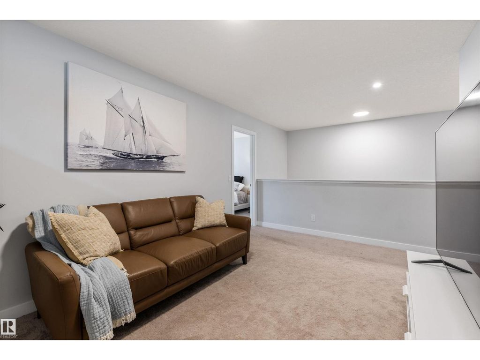
IMMACULATELY MAINTAINED IN KESWICK! Thoughtfully styled and expertly crafted, there are not too many homes that will compare to the level of construction, design and attention to detail found here. This JAYMAN model includes a well laid out floor plan (1940+ sq.ft), with 5 BEDROOMS & 4 FULL BATHROOMS, vinyl plank flooring , 9' ceilings on the main floor & basement, huge walk-through panty and mud room, an abundance of windows, luxurious ensuite bath and a stunning chefs kitchen with stainless steel appliances and quartz countertops. Enjoy outdoor living? The large composite deck and fully fenced yard was designed with entertainment in mind. Complete with A FULLY FINISHED BASEMENT and BACKING DIRECTLY ONTO JOAN CARR (K-9) SCHOOL, with direct access to the school yard through the gated fence! BEST IN CLASS! (id:26452)

House located at 4853 KINNEY RD SW Edmonton, Alberta T6W5G3. It has 5 beds, 4 bathrooms, and is 1944 square feet. The property was built in 2022. It's is in the Edmonton neighborhood. Strathcona Industrial Park, Ellerslie, and Webber Greens are nearby neighbourhoods.
Show More keyboard_arrow_down


Agent Contact: Jenny A. Narine Phone: +17808869245
Listing Courtesy of: RE/MAX Elite
Source: crea , MLS#: E4487680

close
Charlie LeGrow
+14036062730

Here to help with your Real Estate inquiries

Charlie LeGrow
+14036062730
chat
Message
By sharing this listing, you have agreed with roomvu's terms and conditions of usage
$3,703.37
Monthly
$878,400
Total Mortgage
$219,600
Down Payment